The envelope · verified October 8, 2026
Walls: finding and filling the gaps in older houses
NRCan estimates walls can account for about 20% of a home's heat loss, before counting the air that leaks through cracks and penetrations. Older frame walls may be partly or completely empty, and many can be filled without opening them up.
- About 20% of a home's heat loss can go through the walls Source: NRCan ↗
- R-20 → R-17 What R-20 batts deliver in a 2×6 wall once the wood framing is counted Source: NRCan ↗
- 15–20% of an exterior insulation retrofit's cost goes to the insulation material Source: NRCan ↗
How heat escapes through walls
Heat moves through a wall by conduction through solid materials, by convection as air circulates in open spaces, and by radiation. In an uninsulated cavity, air picks up heat on the warm side and gives it up on the cold side (NRCan ↗). Insulation stops that by trapping still air, but only if it fills the space completely and evenly (NRCan ↗).
Framing leaks heat too. A stud is a thermal bridge, a solid path from the warm side to the cold side. NRCan's example: R-20 (RSI 3.52) batts in a 2×6 wall perform like R-17 (RSI 2.99) once the studs and plates are counted, and foam board over the framing acts as a roadblock to that heat flow (NRCan ↗).
Know your wall
- Frame walls have a cavity to fill. In older houses it is often only 89 to 102 mm (3½ to 4 in.) deep, which limits how much can be added (NRCan ↗).
- Balloon framing was common up to the early part of the 20th century. Its studs run past the floors to the roof framing, so wall cavities connect floor to floor unless fire blocks were added (CMHC ↗). CMHC lists balloon-frame walls among the hidden air paths into the attic (CMHC ↗), and NRCan notes these open cavities can be the easiest to fill from the attic or basement (NRCan ↗).
- Brick veneer has a 25 to 50 mm (1 to 2 in.) air space behind the brick for drainage. Do not fill it (NRCan ↗).
- Solid walls of brick, stone, concrete block, log or plank have no cavity, so insulation must go inside or outside. Many double-brick walls have a gap under 25 mm that drains water; never insulate it or plug its drain holes (NRCan ↗).
- Concrete block cores can be filled, but the webs and mortar keep conducting heat, so sealing air paths and capping the top course matter more (NRCan ↗).
How much is enough?
For retrofits, NRCan recommends walls of RSI 3.9 (R-22) where a location has fewer than 3,000 heating degree-days, RSI 4.8 (R-27) from 3,000 to 4,999, and RSI 7.1 (R-40) at 5,000 and above (NRCan ↗). Heating degree-days measure how cold a climate is: Toronto has about 3,520 and Winnipeg 5,670 (National Building Code ↗). New homes without a heat recovery ventilator need effective wall values of RSI 2.78 to 3.85 (about R-16 to R-22) (National Building Code ↗).
Signs your walls are under-insulated
- Drafts at outlets and switches on exterior walls, and even on interior walls, since air can travel through partitions and along floor joists (NRCan ↗).
- Staining or mould on exterior walls and ceilings, often in closets and bathrooms (NRCan ↗).
- Staining, rot, cracked interior or exterior finishes, or windows and doors that stick because they are out of square. NRCan says to fix these moisture or structural problems before insulating (NRCan ↗).
- Little or nothing in the cavity. NRCan suggests looking behind an outlet on an exterior wall, with the power off, to see what is in the wall (NRCan ↗).
What an energy advisor checks
An EnerGuide evaluation records the insulation levels of walls, ceilings and basement and measures airtightness (NRCan ↗). For walls, the most useful checks, by an advisor or an insulation contractor, are:
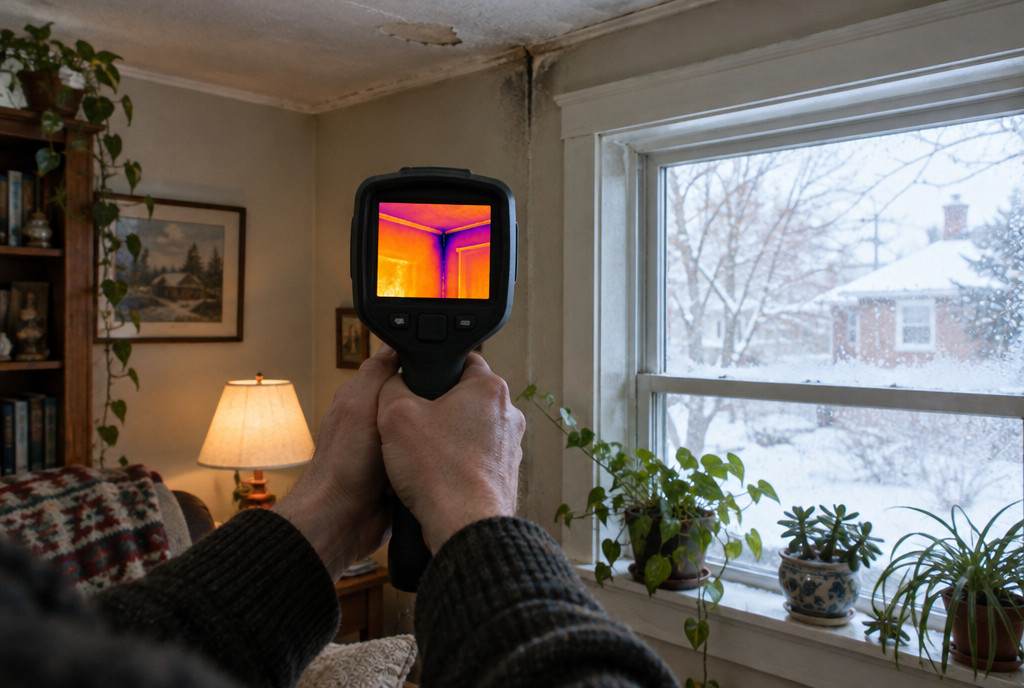
- Thermal imaging with the house under blower door pressure, which NRCan calls “a powerful tool to locate air leaks and missing insulation” (NRCan ↗).
- What is already in the cavities, and what blocks them: fire stops, bracing, wiring, plumbing, windows and doors (NRCan ↗).
- The wall type (frame, balloon, veneer or solid), which decides whether drill-and-fill is possible at all (NRCan ↗).
An advisor is not a home inspector (NRCan ↗). If the house still has knob-and-tube wiring, have an electrician assess it before any insulation goes in: NRCan warns that insulation must never contact old knob-and-tube wiring because of the fire hazard (NRCan ↗).
Fixes, from simplest to biggest
| Fix | Typical cost | What it does | DIY or pro? |
|---|---|---|---|
| Seal outlets, switches and trim on exterior walls | Low | Foam gaskets behind cover plates and caulk at baseboards and casings cut drafts through the wall (NRCan ↗). | DIY (power off) |
| Block open cavities at the top | Low to moderate | Rigid board and caulk over open wall tops in the attic, including balloon-frame cavities, stop air flowing from wall to attic (NRCan ↗). | DIY or pro |
| Dense-pack blown insulation (drill-and-fill) | Moderate | Cellulose at about 56 kg/m³ (3.5 lb/ft³) or glass fibre at about 40 kg/m³ fills empty or partly filled cavities and adds air sealing (NRCan ↗). From inside, holes are 15 to 50 mm, and most stud spaces need one to five per storey (NRCan ↗). | Pro |
| Foam board over the inside finish | Moderate | RSI 0.88 to 1.76 (R-5 to R-10) under new drywall adds insulation and cuts thermal bridging; outlets and switches must be moved out (NRCan ↗). | DIY or pro |
| Rebuild the interior wall | Moderate to high | Fill the cavity, add horizontal strapping (2×2 up to 2×4) filled with insulation, then a sealed air and vapour barrier (NRCan ↗). | Pro, or skilled DIY |
| Insulate outside when re-siding | High | Space is usually not a limit, and the insulation material is only about 15 to 20% of the job's cost, so NRCan suggests R-15 to R-20 rather than R-4 to R-10, carried down past the rim joist (NRCan ↗). | Pro |
Dense-packing suits empty or partly filled frame cavities. Because older stud spaces are shallow, the gains are limited, but NRCan says good results can still be had (NRCan ↗).
Mistakes to avoid
- Filling the wrong space. The air gap behind brick veneer and the narrow drainage gap in double-brick walls must stay open, along with their weep holes (NRCan ↗).
- Blowing insulation over knob-and-tube wiring, a fire hazard (NRCan ↗).
- Wrong density. Too little leaves voids and settling gaps; too much can make walls bulge. Agree with the installer on the manufacturer's density and the number of bags (NRCan ↗).
- Leaving holes open. Have exterior holes patched section by section so a storm cannot soak the wall (NRCan ↗).
- Counting on insulated siding. It adds only RSI 0.35 to 0.70 (R-2 to R-4) and still needs a drainage plane (NRCan ↗).
- Putting the vapour barrier in the wrong place. At least two-thirds of the wall's insulating value should sit on the cold side of the vapour barrier (NRCan ↗).
- Believing miracle claims. NRCan says long-term claims above RSI 1.14 per 25 mm (R-6.5 per inch) may not be substantiated, and reflective bubble foils range from RSI 0 to 0.62 (R-0 to R-3.5) (NRCan ↗).
- Retrofitting solid masonry without advice. NRCan suggests consulting an architect, building conservator or engineer for older and heritage houses (NRCan ↗), and flags freeze–thaw risk when old stone and rubble foundation walls are heavily insulated from inside (NRCan ↗). We found no official Canadian guidance that sets a safe limit for insulating above-grade solid masonry from inside, so get that advice before you start.
Rebates and next steps
NRCan notes walls can be insulated as part of a major repair or renovation, and that exterior insulation can be combined with re-siding (NRCan ↗).
Programs open and close often, so check our rebates by province for what is available now. In Ontario, start with Home Renovation Savings assessments. Some programs include a post-upgrade EnerGuide evaluation that needs proof of the work, so keep paid invoices and receipts (NRCan ↗).
To compare this work with other upgrades at your local fuel prices, try the upgrade payback calculator, then put the order of work into your home plan. You can also find a registered energy advisor near you.
Run your numbers
See what this kind of upgrade could pay back at your city’s energy prices, then put the work in a sensible order in your home plan.
Common questions
Can I insulate existing walls without removing drywall or plaster?
Often, yes. Contractors can blow dense-pack cellulose, glass fibre or approved foam into frame cavities through small holes drilled from inside (15 to 50 mm across) or through the siding, then plug and patch them.
How do I know if my walls are insulated?
With the power off, look behind an outlet cover on an exterior wall, as NRCan suggests. A thermal imaging scan during a blower door test can map missing insulation across the whole house.
Is blown-in wall insulation worth it?
In empty cavities it adds insulation and improves air sealing. Gains are limited by cavity depth, often only 89 to 102 mm in older houses, but NRCan says good results can still be had.
What is balloon framing?
A framing method common up to the early 20th century, in which studs run continuously past the floors to the roof framing. Without fire blocks, the wall cavities connect floor to floor and to the attic, which matters for air sealing and fire safety.
Should I insulate a brick house from the inside?
Solid masonry walls have no cavity, so insulation goes inside or outside. Never fill the narrow drainage gap in double-brick walls, and get advice from an architect, building conservator or engineer before retrofitting an older masonry house.
Does insulated vinyl siding help much?
Not much. NRCan puts insulated siding at about R-2 to R-4, and suggests R-15 to R-20 of separate exterior insulation when you re-side.
Sources
- NRCan, Keeping the Heat In, Section 7: Insulating walls (modified 2024-12-23) ↗
- NRCan, Keeping the Heat In, Section 2: How your house works (modified 2025-01-14) ↗
- NRCan, Keeping the Heat In, Section 3: Materials (modified 2025-01-31) ↗
- NRCan, Keeping the Heat In, Section 4: Comprehensive air leakage control (modified 2025-01-14) ↗
- NRCan, Keeping the Heat In, Section 5: Roofs and attics (modified 2024-12-23) ↗
- NRCan, Keeping the Heat In, Section 6: Basement insulation (modified 2024-12-23) ↗
- NRCan, Keeping the Heat In, Section 9: Operating your house (modified 2025-09-29) ↗
- CMHC, Canadian Wood-Frame House Construction (revised 2013 edition, PDF), Chapter 8: Balloon framing ↗
- CMHC, About Your House CE13: Attic Venting, Attic Moisture, and Ice Dams (rev. 2007, PDF) ↗
- National Research Council Canada, National Building Code of Canada 2020, second printing (2025): Part 9 and Appendix C Table C-2 ↗
- NRCan, EnerGuide energy efficiency home evaluations (modified 2024-12-23) ↗
- NRCan, Renovating for energy efficiency (modified 2025-01-16) ↗
- NRCan, How do I prepare for an EnerGuide home evaluation? (modified 2025-01-14) ↗
Figures checked against these pages on October 8, 2026. Programs and prices change, so confirm on the official page before you spend.
Have your own house measured
Tell us where you are and what you’re planning. We’ll connect you with a registered service organization for your area — no spam, no shared lead lists.