The envelope · verified October 8, 2026
Air sealing: find the leaks, then seal top and bottom first
NRCan calls air leakage control the single most important retrofit activity and says it should be considered first. It also changes how the rest of the house behaves, so ventilation and combustion safety are part of the job.
- About 25% of a typical home's heat loss can be due to air leakage Source: NRCan ↗
- 13.7 ACH50 Average leakage of pre-1921 houses in NRCan field data published in 2000; homes built 1991–96 averaged 3.1 Source: NRCan researchers ↗
- 100× more moisture carried by one small air leak than by diffusion through the same area Source: NRCan ↗
How air and moisture escape
Air moves through a house wherever there is a hole and a pressure difference. In winter the stack effect does most of the work: warm air rises and pushes out through the ceiling and upper walls, while cold air is drawn in low, through basement windows and the rim joist. The effect grows with leakier houses, taller houses and colder weather, and wind and exhaust appliances add to it (NRCan ↗).
NRCan estimates about 25% of heat loss can be due to air leakage (NRCan ↗). Leaks carry moisture as well: one small air leak can let in 100 times more moisture than diffusion through the same area, and that moisture can condense or frost inside walls and attics (NRCan ↗). The same air movement is why many older houses are very dry in winter (NRCan ↗).
Where the leaks are
- Top: the attic hatch, plumbing stacks, wiring and light fixtures, chimneys, wall top plates, dropped ceilings, knee walls and balloon-frame walls open to the attic (NRCan ↗; NRCan ↗; CMHC ↗).
- Bottom: the sill plate and rim joist, service penetrations, basement windows, foundation cracks, floor drains and the base of the chimney (NRCan ↗).
- In between: outlets and switches (even on interior walls), trim and baseboards, window and door frames, fireplace dampers, exhaust fans, behind tubs and above pocket doors (NRCan ↗).
Signs of a leaky house
- Drafts at outlets, baseboards, trim and doors. On a cold, windy day, incense smoke shows where air is moving (NRCan ↗).
- Very dry indoor air in winter (NRCan ↗).
- Frost in the attic, ice dams, or discoloured patches in attic insulation where air has been filtering through (NRCan ↗; CMHC ↗).
- Condensation between storm and inner windows upstairs, where the stack effect pushes air out (NRCan ↗).
- After sealing: condensation on windows, stale air or lingering odours mean the house now needs more ventilation (NRCan ↗).
What an energy advisor checks
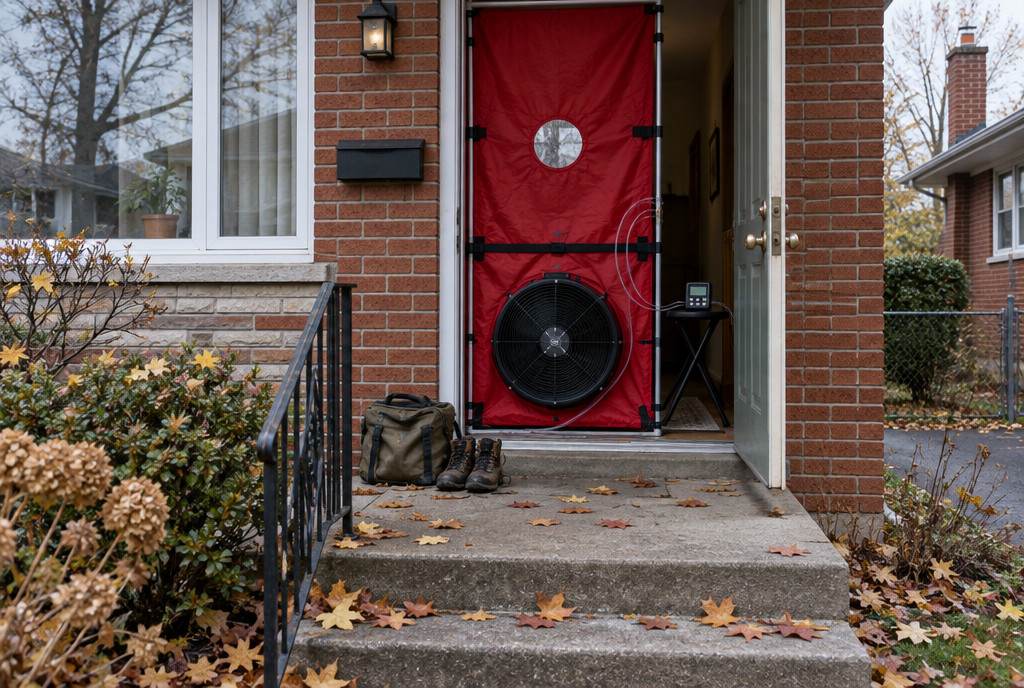
Every EnerGuide evaluation includes a blower door test (NRCan ↗). The fan depressurizes the house to 50 pascals, and the result in air changes per hour at that pressure (ACH50) shows how leaky it is; lower is tighter (NRCan researchers ↗; National Building Code ↗). Before the test, fuel-fired heating is turned down or off and the water heater turned down so neither fires while the fan runs, and ashes are cleared from wood-burning appliances (NRCan ↗). Smoke pencils and an infrared camera then pinpoint leaks and missing insulation (NRCan ↗); see thermal imaging.
Typical blower door numbers by house age
| Built | Average ACH50 |
|---|---|
| Before 1921 | 13.7 |
| 1921–1945 | 12.2 |
| 1946–1960 | 8.3 |
| 1961–1970 | 6.9 |
| 1971–1980 | 6.1 |
| 1981–1990 | 4.8 |
| 1991–1996 | 3.1 |
| R-2000 certified homes | 1.2 |
These are national averages from NRCan field data published in 2000; we found no newer official breakdown by house age. Regional results varied widely, from 23.6 for pre-1921 houses in BC to 9.1 in the Prairies, and many houses have been sealed since (NRCan researchers ↗). Today the R-2000 standard allows no more than 1.5 ACH50 (NRCan ↗). For energy modelling, the 2020 National Building Code assumes 3.2 ACH50 for a new house built to its basic rules, or 2.5 where the air barrier meets its detailed requirements, and its tiered energy path gives credit for tested levels from 2.5 down to 0.6 (National Building Code ↗).
Fixes, and the order to do them
- Find the leaks: a blower door, or a DIY fan test with every exhaust fan running. Turn off fuel-fired space and water heaters first (NRCan ↗).
- Seal the top and bottom of the house first: the attic floor and hatch, then the rim joist and basement penetrations. This order is our reading of NRCan's guidance rather than a rule it sets: the stack effect pushes air out at the top of the house and draws it in at the bottom (NRCan ↗; NRCan ↗).
- Then the middle: outlets, trim, windows and doors. Caulk windows inside before outside (NRCan ↗).
- Check ventilation and combustion air before calling the job done (NRCan ↗).
| Fix | Typical cost | What it does | DIY or pro? |
|---|---|---|---|
| Weatherstrip doors and the attic hatch; gasket outlets | Low | Stops the drafts you can feel; a latch holds the hatch tight against its seal (NRCan ↗). | DIY |
| Caulk trim, baseboards and casings | Low | Seals joints at floors, trim and frames. Use non-combustible sealants near chimneys, light fixtures and fan motors (NRCan ↗). | DIY |
| Seal attic bypasses | Low to moderate | Plumbing stacks, wiring, top plates and chimney gaps. CMHC says a thorough job on most attics should take a two-person crew no more than a day (CMHC ↗). | DIY or pro |
| Seal the rim joist and basement penetrations | Low to moderate | Closes the biggest low-level leaks; spray foam by a certified contractor seals and insulates in one step (NRCan ↗). | DIY or pro |
| Seal ducts in unheated spaces | Low | Use foil duct tape, approved flexible plastic tape or water-based mastic, not vinyl duct tape, then insulate (NRCan ↗). | DIY or pro |
| Blower-door-guided professional sealing | Moderate | NRCan says professionals usually do a much better job because of their experience locating and sealing leaks; ask for a test before and after (NRCan ↗). | Pro |
Air sealing and ventilation go together
Tightening a house raises humidity and leaves less air for fuel-burning appliances, so ventilation and combustion air are part of comprehensive air sealing (NRCan ↗). Most older houses still leak enough after sealing to get some fresh air (NRCan ↗), but NRCan says air leakage “does not make for good ventilation” and suggests a system able to change all the house air once every three hours (NRCan ↗). A heat recovery ventilator (HRV) typically recovers 70 to 80% of the heat from the outgoing air, according to Keeping the Heat In (NRCan ↗); NRCan's 2018 ventilation guide gives a wider range of 60 to 90% (NRCan ↗). Aim for indoor humidity of 30 to 50% (NRCan ↗).
Safety: backdrafting and carbon monoxide
When fans, dryers and fireplaces exhaust more air than leaks can replace, the house is depressurized, and a natural-draft furnace, water heater or fireplace can backdraft, spilling combustion gases, including carbon monoxide, into the house (NRCan ↗). Warning signs include soot around appliances, hot and muggy air near the furnace, combustion odours, melted plastic fittings on top of a water heater, and repeated headaches or flu-like symptoms (NRCan ↗).
- Install CO alarms. In homes with a fuel-burning appliance, code requires one inside each bedroom or within 5 m of each bedroom door (National Building Code ↗).
- Try NRCan's chimney flow test: with the appliance running, hold incense at the draft hood, then turn on every exhaust fan. If the smoke moves into the room, call a heating contractor (NRCan ↗).
- Ask for a combustion safety test with any air sealing job; many air sealing companies test for backdrafting (NRCan ↗).
Mistakes to avoid
- Stuffing fibreglass into gaps. Glass and mineral fibre are poor air sealing products (NRCan ↗).
- Ordinary caulk near heat. Chimneys, flues and fan motors need non-combustible sealants (NRCan ↗).
- Running a fan test with gas or oil heaters on, which risks backdrafting them (NRCan ↗).
- Exhaust-only ventilation in a tight house. Powerful exhaust fans can depressurize it enough to reverse chimney flow (NRCan ↗).
- Running several big exhausts at once, such as a high-capacity range hood and a clothes dryer (NRCan ↗).
- Caulking a bedroom window shut. Building codes require every bedroom to have at least one window that opens from inside (NRCan ↗).
Rebates and next steps
Programs open and close often, so check our rebates by province for what is available now. In Ontario, start with Home Renovation Savings assessments. Some programs include a post-upgrade EnerGuide evaluation that needs proof of the work, so keep paid invoices and receipts (NRCan ↗).
To compare this work with other upgrades at your local fuel prices, try the upgrade payback calculator, then put the order of work into your home plan. You can also find a registered energy advisor near you.
Run your numbers
See what this kind of upgrade could pay back at your city’s energy prices, then put the work in a sensible order in your home plan.
Common questions
What is a good blower door test result?
Lower is tighter. In NRCan field data, houses built before 1921 averaged 13.7 ACH50 and homes built 1991 to 1996 averaged 3.1; the 2020 building code uses 2.5 to 3.2 when modelling new homes, and R-2000 homes must test at 1.5 or less.
Can a house be too airtight?
Not if it is ventilated. Tightening raises humidity and reduces combustion air, so NRCan pairs air sealing with controlled ventilation and checks on fuel-burning appliances.
Should I air seal or insulate first?
Seal first. NRCan says air leakage control should be considered first in any upgrade strategy, and insulation alone does not stop air.
Where do air leaks hide in a house?
NRCan's checklist puts many at the top and bottom of the house, where the stack effect pushes air out and pulls it in: attic penetrations, the hatch and wall top plates, and the rim joist and basement openings. Outlets, trim, windows and doors add more.
Is it safe to air seal a house with a gas furnace or water heater?
Yes, with checks. Install CO alarms, confirm the appliances vent properly with a combustion safety test or chimney flow test, and avoid running several large exhaust fans at once.
Can I air seal my house myself?
Much of it, yes. NRCan says homeowners can do a relatively effective job with time and patience, though professionals with a blower door usually do better at finding hidden leaks.
Sources
- NRCan, Keeping the Heat In, Section 4: Comprehensive air leakage control (modified 2025-01-14) ↗
- NRCan, Keeping the Heat In, Section 2: How your house works (modified 2025-01-14) ↗
- NRCan, Keeping the Heat In, Section 9: Operating your house (modified 2025-09-29) ↗
- NRCan, Keeping the Heat In, Section 3: Materials (modified 2025-01-31) ↗
- NRCan, Keeping the Heat In, Section 5: Roofs and attics (modified 2024-12-23) ↗
- NRCan, Keeping the Heat In, Section 6: Basement insulation (modified 2024-12-23) ↗
- NRCan, Keeping the Heat In, Section 8: Upgrading windows and exterior doors (modified 2025-01-14) ↗
- CMHC, About Your House CE13: Attic Venting, Attic Moisture, and Ice Dams (rev. 2007, PDF) ↗
- NRCan, EnerGuide energy efficiency home evaluations (modified 2024-12-23) ↗
- Gusdorf and Parekh (NRCan Buildings Group), Energy Efficiency and Indoor Air Quality in R-2000 and Conventional New Houses in Canada, ACEEE Summer Study 2000 (Tables 2 and 4) ↗
- NRCan, Details of the R-2000 Standard, section 4.3 Airtightness (modified 2025-01-16) ↗
- National Research Council Canada, National Building Code of Canada 2020, second printing (2025): Part 9 and Appendix C Table C-2 ↗
- NRCan, How to get the ventilation you need in your house (2018, PDF) ↗
- NRCan, Combustion gases in your home: What you should know about combustion spillage (2018, PDF) ↗
- NRCan, How do I prepare for an EnerGuide home evaluation? (modified 2025-01-14) ↗
Figures checked against these pages on October 8, 2026. Programs and prices change, so confirm on the official page before you spend.
Have your own house measured
Tell us where you are and what you’re planning. We’ll connect you with a registered service organization for your area — no spam, no shared lead lists.