Commonly $2–$5 / sq ft
Drill-and-fill wall insulation
Empty frame walls get dense-packed with cellulose through small holes, patched after. The scan tells the contractor exactly which bays — and the after-scan proves the fill.
Which tests does my home need?
Era, heating, water, symptoms in — your flagged tests out, in 30 seconds.
Run the screener →
Heat & energy
Air
Water & moisture
Your city, read like an auditor
70 Canadian cities, each with its climate, housing age and 16 local audit and testing services.
All 70 cities →
Across Canada
Ontario region guides
Energy test guide · verified October 2, 2026
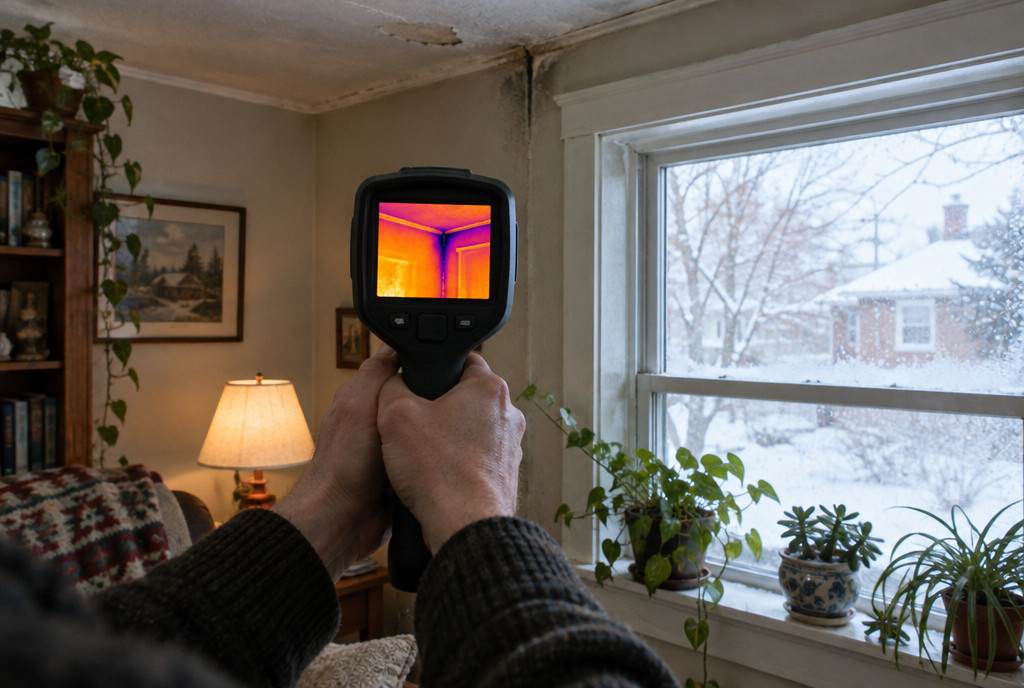
An infrared camera maps the temperature of every surface, and temperature tells stories: missing insulation reads as cold streaks, thermal bridges as dark ribs, hidden moisture as blotches that don't match the framing. It's the difference between guessing which walls are empty and photographing it.
Cost
Usually included — confirm
Best conditions
≥10°C in/out difference
Finds
Empty walls, bridges, moisture
Pairs with
Blower door running
IR needs a temperature difference of about 10°C or more between inside and out — a cold morning is perfect, and direct sun on a wall ruins the reading for hours. This is why winter audits produce the best imagery, and why a good advisor scans early or on overcast days.
Exterior walls, ceilings below attics, around windows and doors, behind furniture on outside walls, basement rim joists. Each frame is a temperature map of the assembly behind the drywall.
With the house depressurized, leaking air chills the surfaces along its path — leaks light up as cold streams the camera sees and the hand alone would miss. The combination is the audit's most powerful diagnostic.
Uniform wall = insulated. Striped cold bays between warm studs = empty or slumped cavity insulation. Cold ribs at every stud = thermal bridging. Irregular blotches that ignore the framing pattern = possible moisture — which gets verified with a moisture meter, not assumed.
The photos scope the fix precisely (which walls to drill-and-fill, which attic zones are thin) and the after-scan proves the contractor actually filled what they were paid to fill.
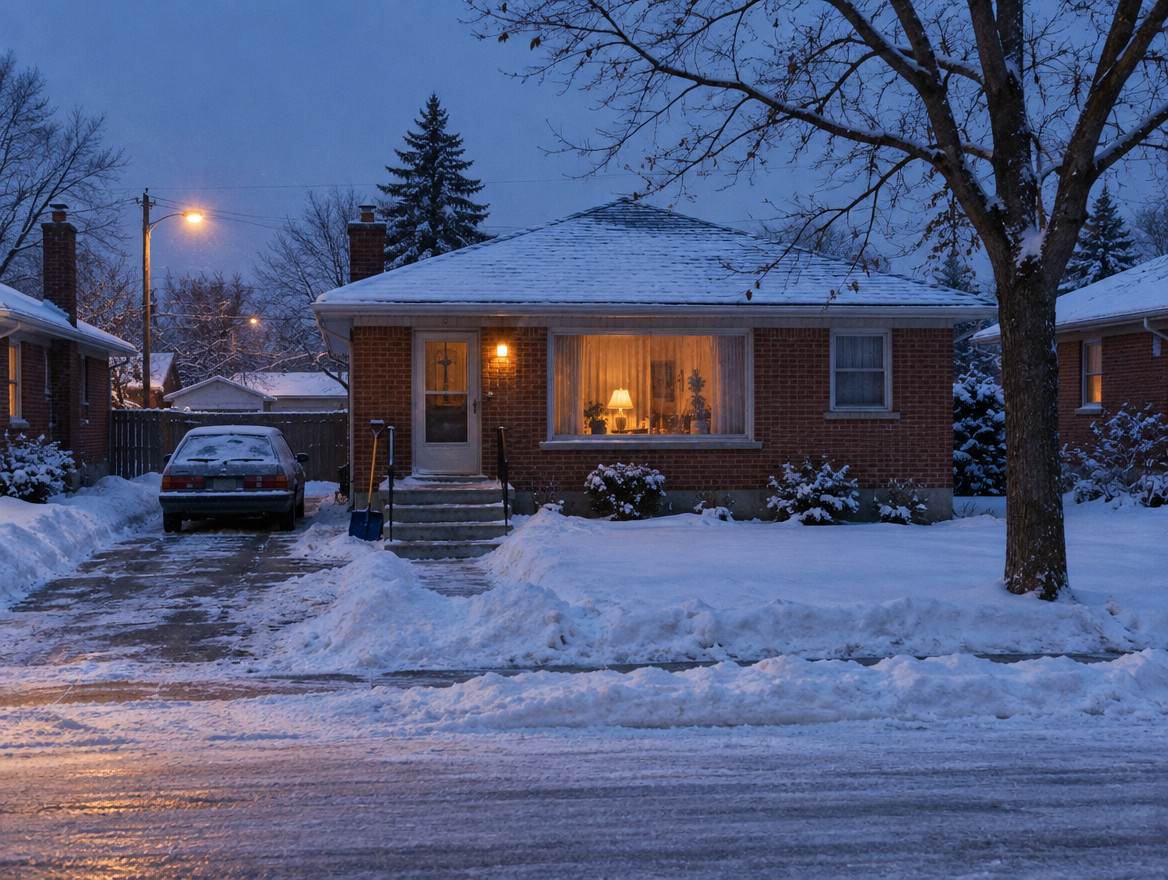
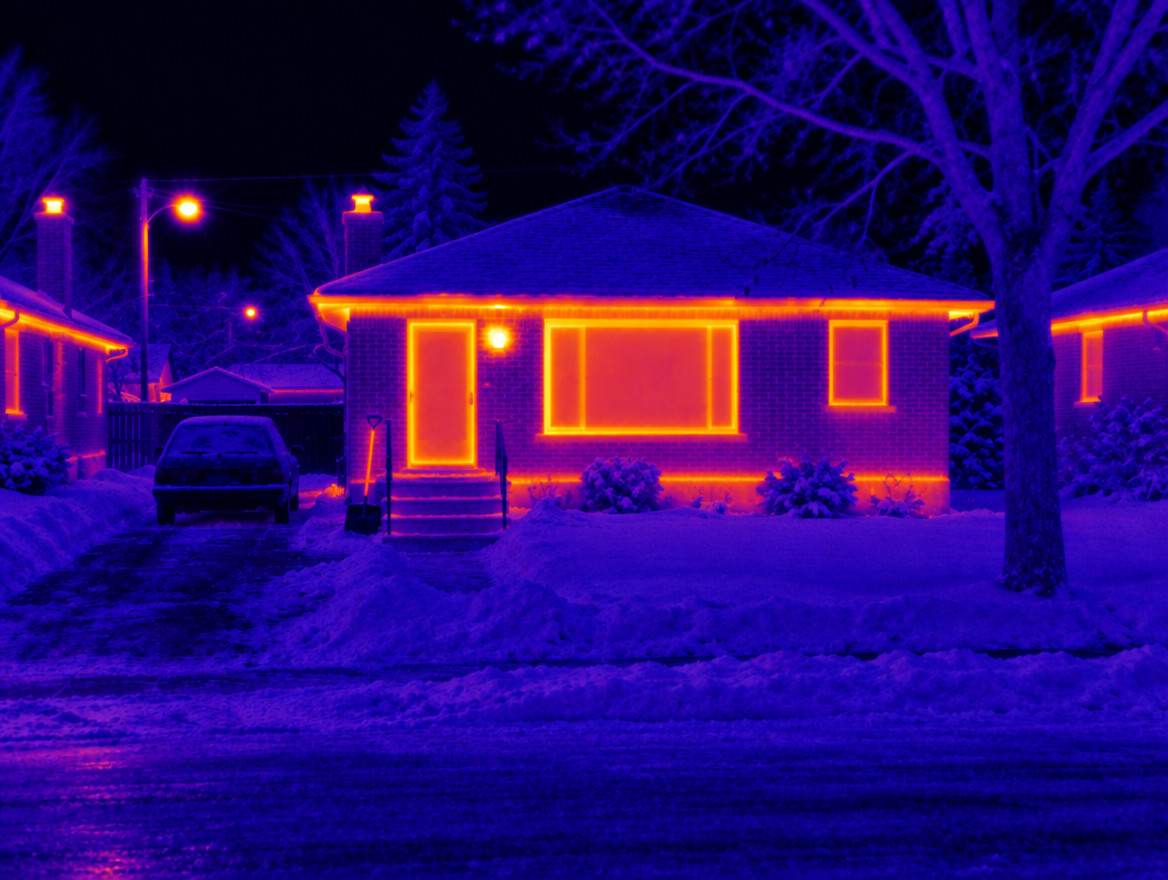
Most registered advisors include a thermal scan with the assessment — confirm when booking, since it's the item most worth asking for by name. Building-science contractors also scan standalone. Phone-clip IR cameras are a fun screening tool, but their resolution suits finding suspects, not proving scope.
The scan's findings map to three different fixes — and one warning:
Commonly $2–$5 / sq ft
Empty frame walls get dense-packed with cellulose through small holes, patched after. The scan tells the contractor exactly which bays — and the after-scan proves the fill.
$1,500–$3,500 typical
Thin or wind-washed attic zones the ceiling scan reveals — see the attic inspection guide for the seal-first sequence.
Folded into renos
Cold ribs and corners are framing geometry — fixed economically only when siding, cladding, or interior renovations open that assembly anyway. Until then, they're a known quantity, not an emergency.
The warning: moisture-pattern findings mean find the water first — roof, plumbing, grading, or condensation — before any insulation goes in. Insulating a wet assembly locks the problem in. That diagnosis path is the mold & indoor air guide's territory.
No — it reads surface temperature only. The skill is inference: knowing what a healthy assembly's surface should look like at these conditions, and what empty bays, bridging, air leaks, and moisture each do to that pattern. That's why conditions and operator experience matter more than camera price.
It can — a hot attic or air-conditioned interior can provide the needed temperature difference, and duct leaks show well in cooling season. But Canadian winters offer bigger, more reliable deltas, which is one more reason not to postpone an audit to spring.
Treat it as a lead, not a verdict. Low-resolution cameras find suspects; the advisor's scan under proper conditions (ideally with the blower door running) confirms whether it's missing insulation, an air leak, a bridge, or just a cold water pipe.
We'll match you with a registered advisor and flag thermal imaging in your request — the add-on most worth confirming by name.
Email us what you’re planning, your postal code and the type of building (a house, a duplex or triplex, or a larger multi-unit building) — we’ll reply with registered service organizations for your area and which rebates apply.
Email dave@clickshift.ca